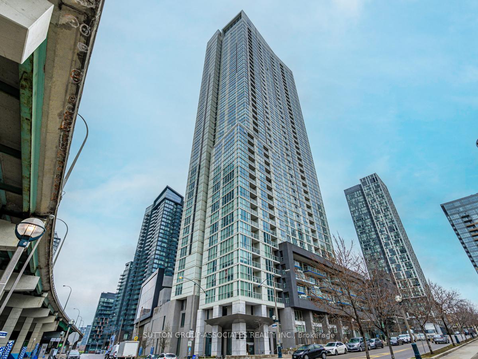
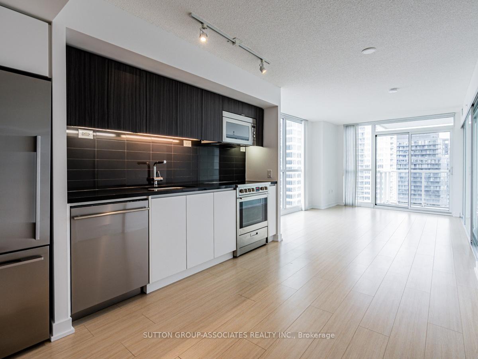
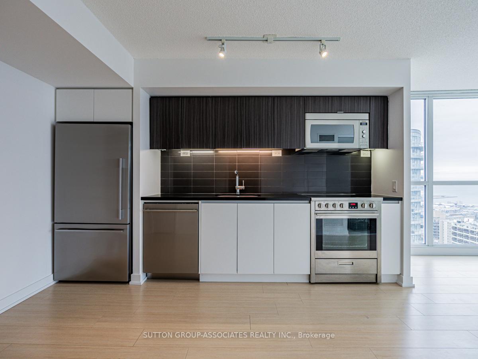
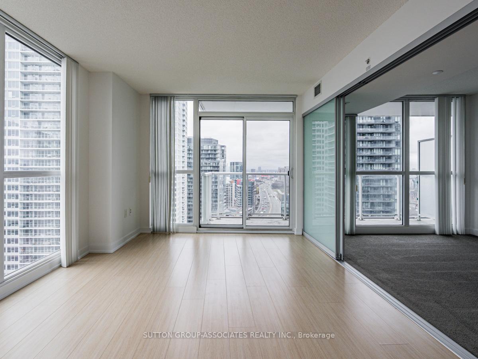
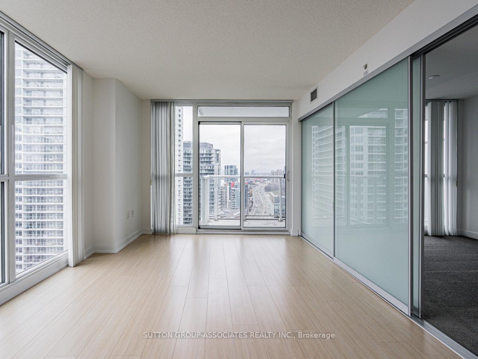
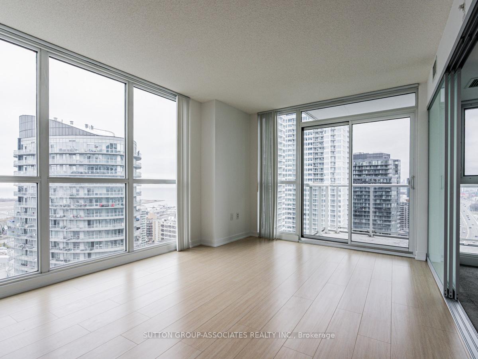
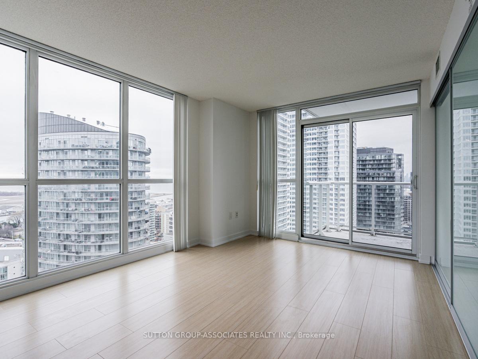
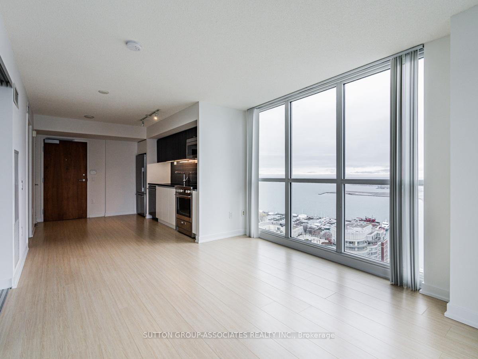
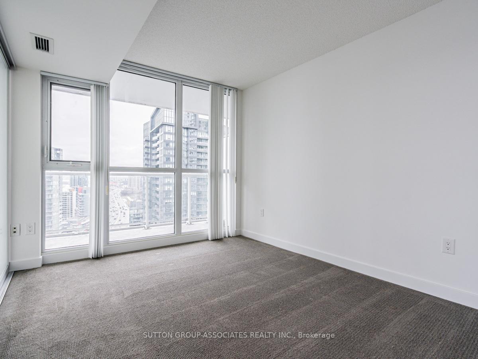
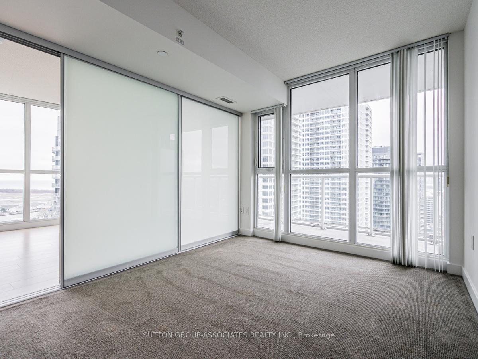
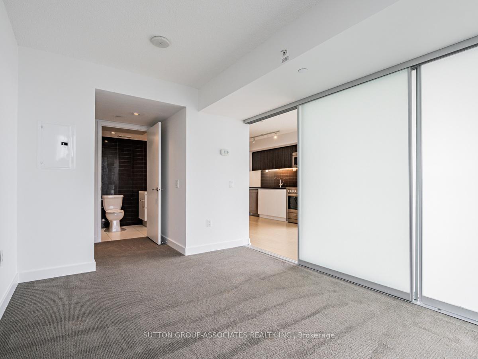
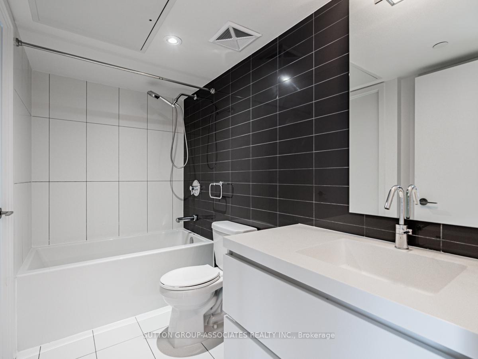
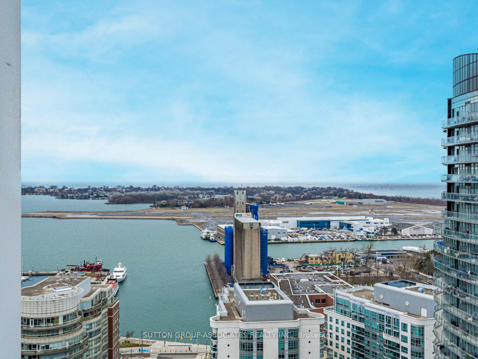
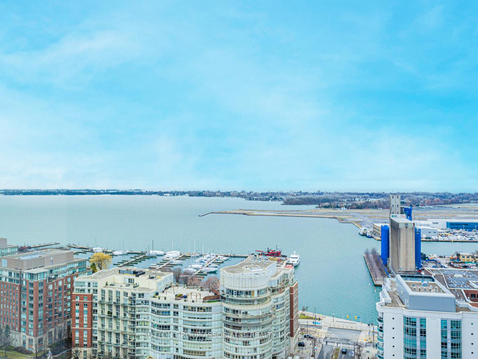
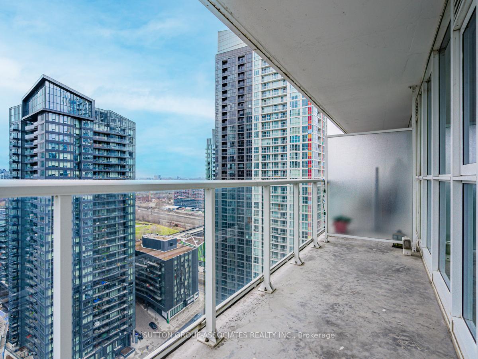
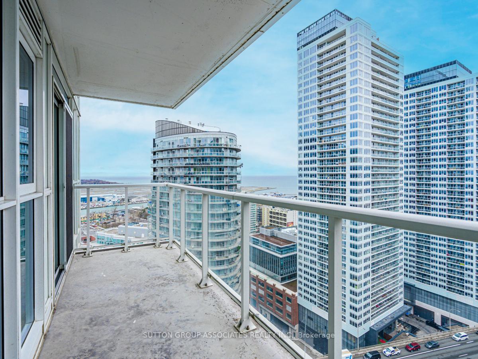
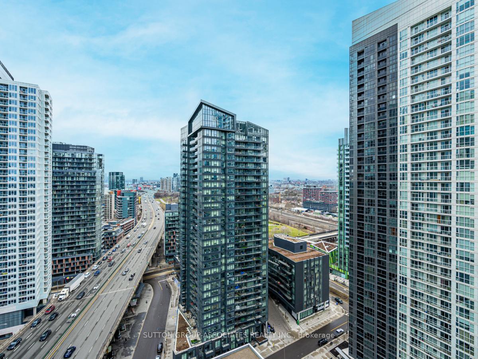
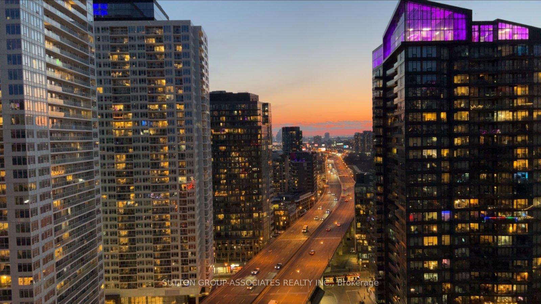
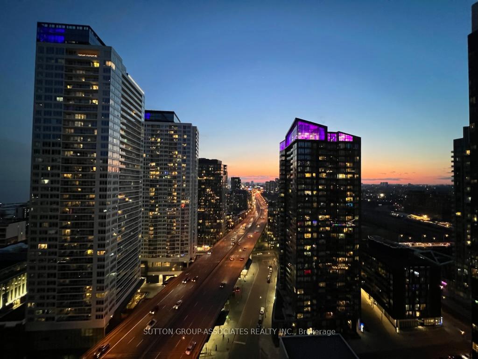
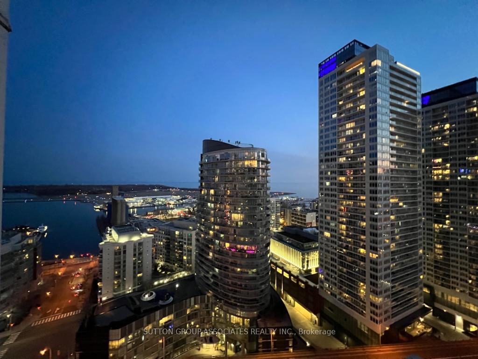
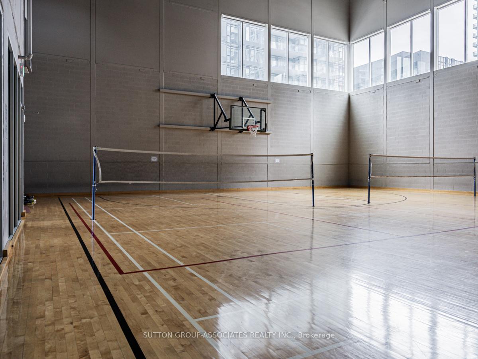
This beautiful one-bedroom Downtown Toronto condo sits in a prime south-west corner, with an open-concept layout and floor-to-ceiling views of the lake and city skyline. Natural light pours in throughout the day, and sliding bedroom doors let you open the space up completely, so you can take in the views right from your bed.The building offers a full suite of amenities, including a gym, fitness centre, indoor pool, theatre room, and party/meeting room. Outside your door, you're steps from restaurants, entertainment, parks, shopping, and transit, with quick access to major highways.
Address
2808 - 75 Queens Wharf Road
List Price
$590,000
MLS® Status
New
Property Type
Residential Condo & Other
Type of Dwelling
Condo Apartment
Style of Home
Apartment
Transaction Type
Sale
Area
Toronto C01
Sub-Area
Waterfront Communities C1
Region
Toronto
Bedrooms
1
Bedrooms (Total)
1
Rooms Above Grade
3
Bathrooms
1
Floor Area
500-599 Sq. Ft.
Square Foot Source
MPAC
Parcel Number
764580576
Occupant Type
Tenant
Cross Street
Bathurst St. and Fort York Blvd.
Maint. Fee
$542.39
MLS® Number
C13823754
Listing Brokerage
SUTTON GROUP-ASSOCIATES REALTY INC.
Basement Area
Other
Postal Code
M5V 0J8
Posession Details
30-60
Parking
Underground
Tax Amount
$2,969.49
Tax Year
2026
Property Management Company
Elite Property Management
Pets
Yes-with Restrictions
Interior Features
Separate Heating Controls
Central Vacuum
No
Family Room
No
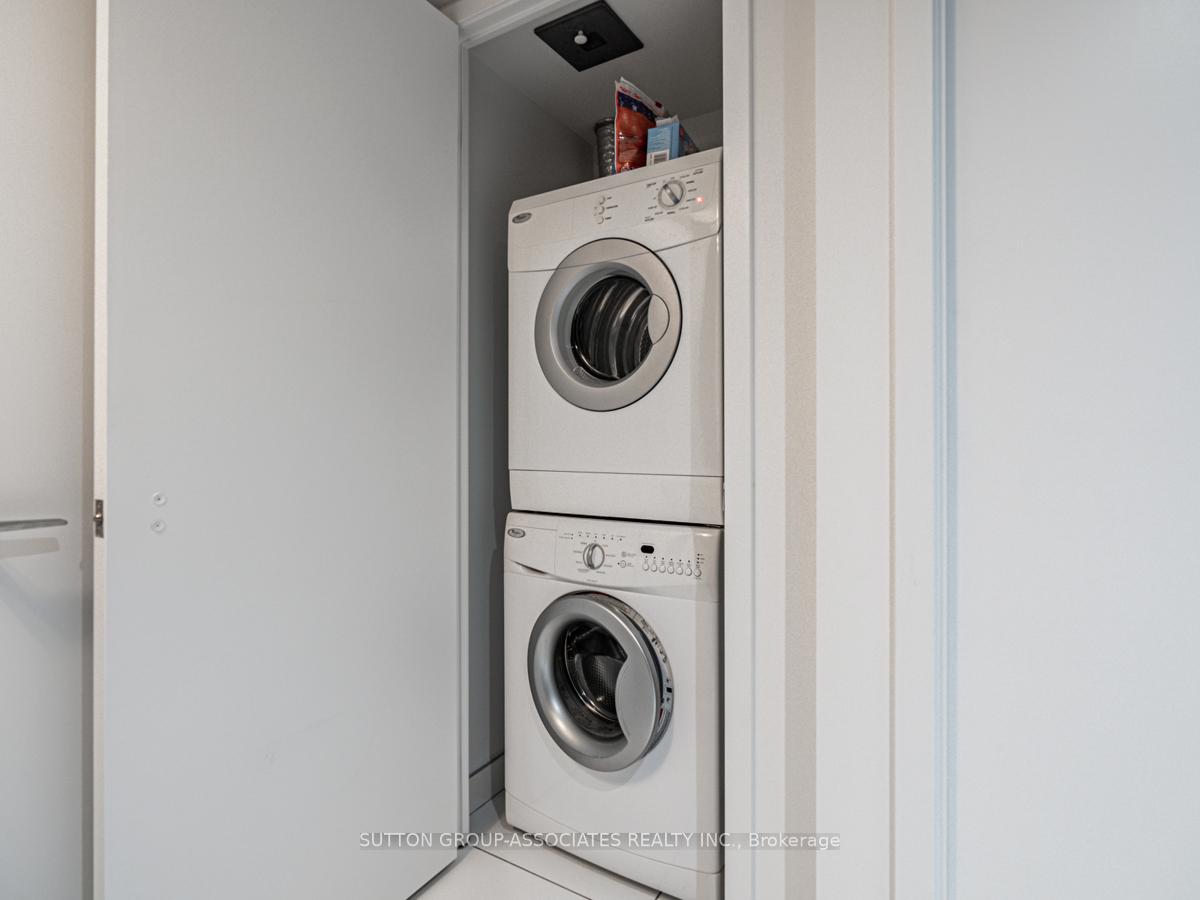
Ensuite Laundry
Yes
Special Designation
Unknown
Standard Status
Active
Board Or Association
Toronto Regional Real Estate Board
Association Amenities
Indoor Pool, Gym, Party Room/Meeting Room, Squash/Racquet Court, Exercise Room, Concierge
Association Fee Includes
Building Insurance Included, Water Included, Heat Included, Common Elements Included
Association Name
TSCC
Heat Source
Gas
Heat Type
Forced Air
Cooling Features
Central Air
Balcony Type
Open
Construction Materials
Metal/Steel Siding
UFFI
No
Exposure
South West
Fireplace
No
Garage
No
Garage Type
Underground
Kitchens Total
1
Kitchens Above Grade
1
Laundry Features
In-Suite Laundry
Legal Level Number
24
View Type
Skyline, Water, Panoramic, City
Water View
Direct
Waterfront
No
Waterfront
Indirect
Water Body Type
Lake
Locker
Owned
Locker Level
P1
Locker Unit
110
Building Name
Quartz