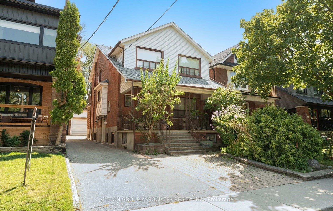
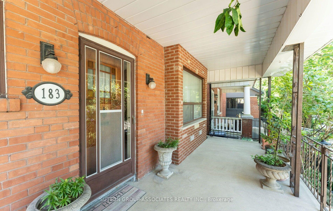
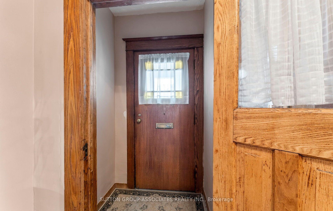
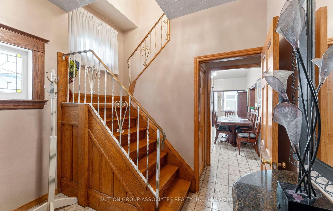
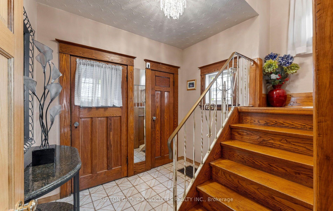
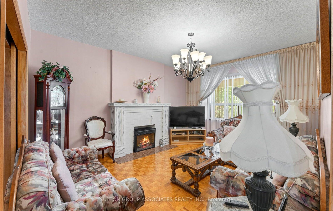
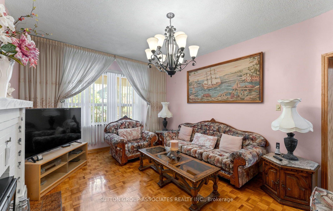
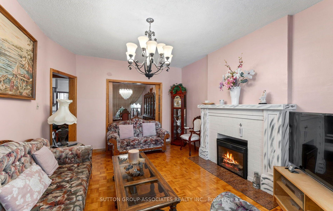
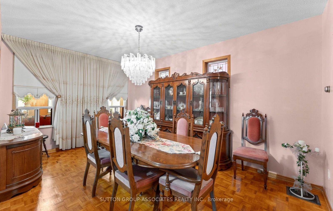
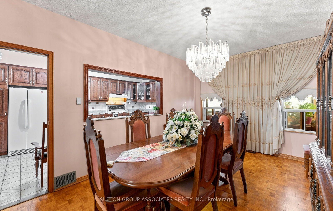
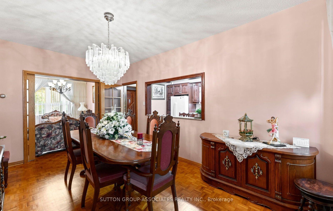
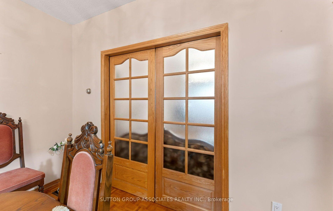
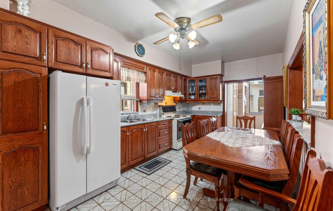
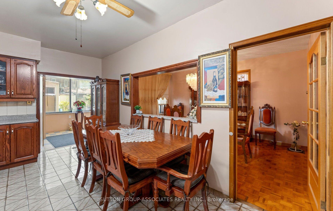
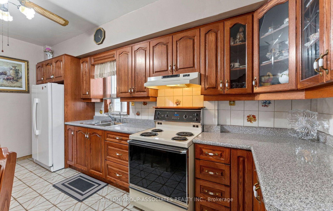
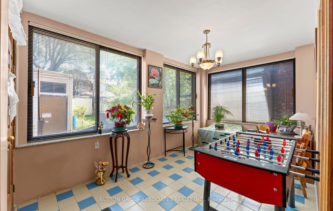
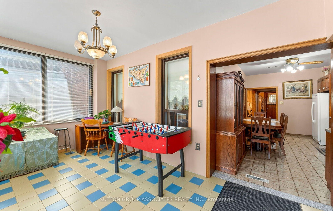
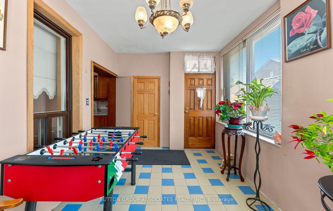
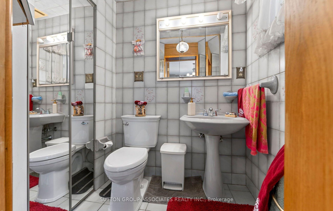
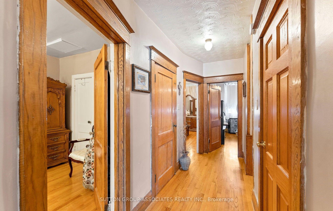
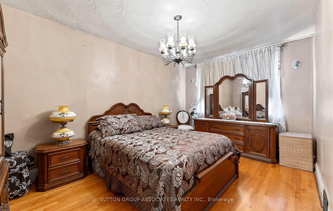
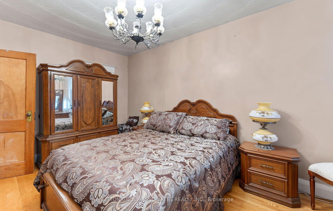
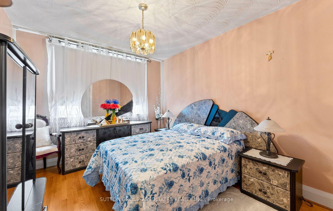
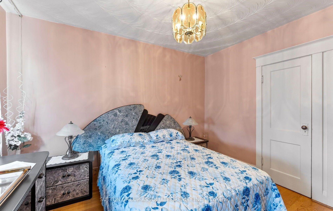
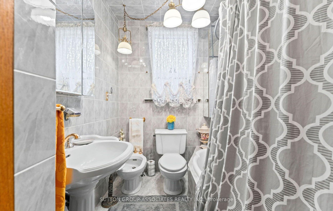
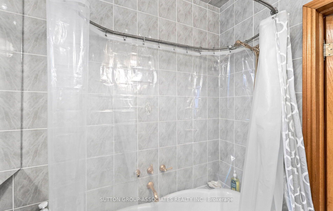
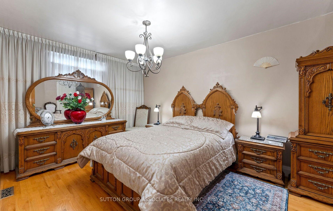
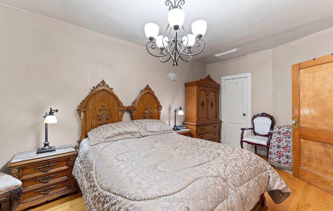
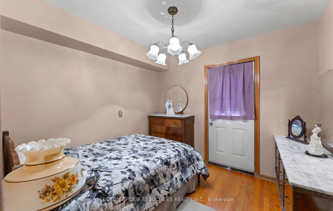
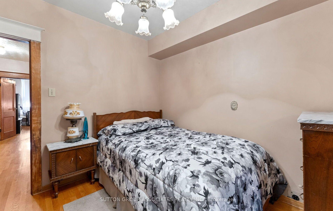
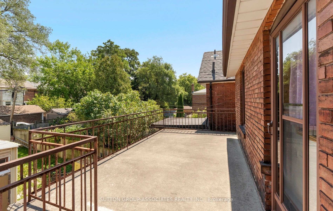
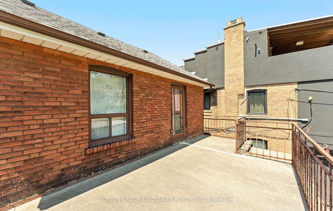
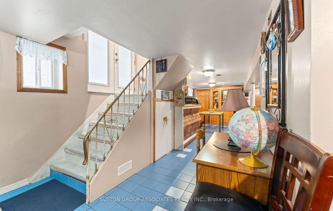
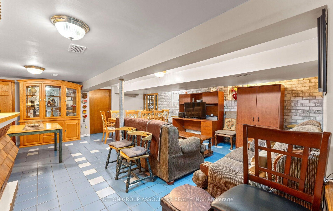
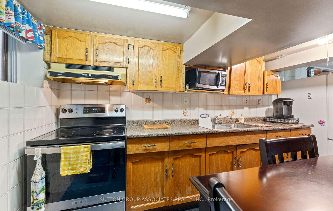
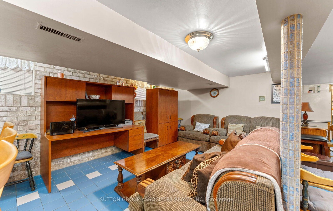
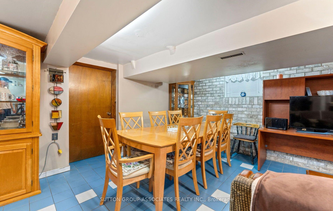
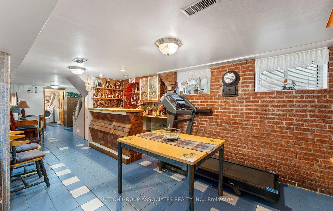
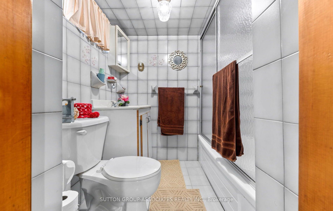
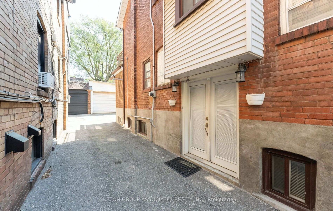
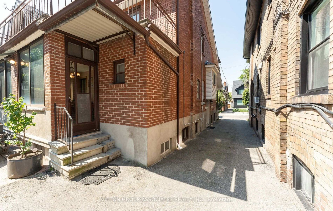
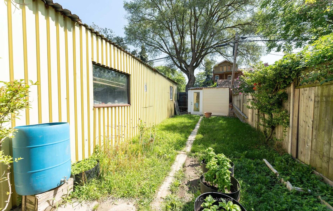
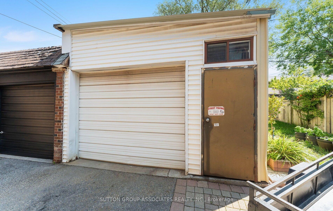
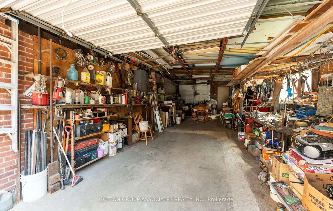
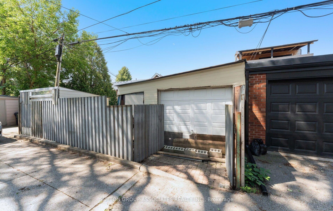
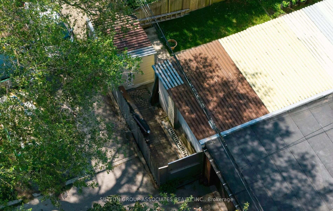
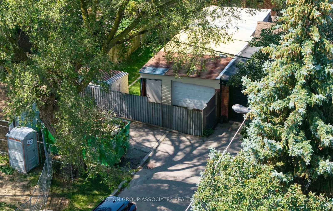
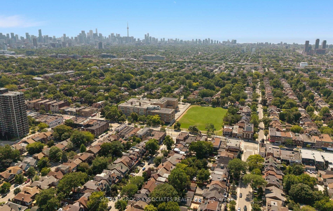
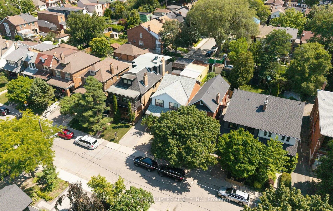
Welcome to 183 Glenholme Ave. Located in one of Toronto's most vibrant and highly desired neighbourhoods, offering the perfect blend of urban convenience and community charm.This property provides endless opportunity for a family or investor alike. Inside this charming 4-bedroom, 3-bathroom home, you'll find a spacious layout with generously sized rooms, approximately 9 ft. ceilings on the main floor, and not one but two kitchens - plus a third roughed-in. The home also features a fully finished basement and a second-floor patio. Outside is just as impressive: a wide driveway, an extra-large garage, and a great backyard perfect for entertaining. There's also the potential to build a garden suite, and this is one of the only properties on the street with garage egress onto another city street. Adding to its appeal, the location is transit-oriented, close to great schools, and surrounded by an abundance of wonderful cafes, restaurants, and shops.
Address
183 Glenholme Avenue
List Price
$1,549,990
MLS® Status
New
Property Type
Residential Freehold
Type of Dwelling
Detached
Style of Home
2-Storey
Transaction Type
Sale
Area
Toronto C03
Sub-Area
Oakwood Village
Region
Toronto
Bedrooms
4
Bedrooms (Total)
4
Rooms Above Grade
8
Rooms Below Grade
1
Bathrooms
3
Floor Area
1500-2000 Sq. Ft.
Lot Size Source
MPAC
Lot Depth
124.08
Lot Size Units
Feet
Lot Width
30.5
Parcel Number
104740073
Occupant Type
Owner
Cross Street
St. Clair & Glenholme
MLS® Number
C13656736
Listing Brokerage
SUTTON GROUP-ASSOCIATES REALTY INC.
Basement Area
Finished, Walk-Up
Postal Code
M6E 3C5
Posession Details
90-120
Parking
Mutual, Other
Parking Places (Total)
2
Tax Amount
$5,985.02
Tax Year
2026
Interior Features
Carpet Free, Separate Hydro Meter, Water Meter
Central Vacuum
No
Family Room
Yes
Ensuite Laundry
No
Special Designation
Unknown
Standard Status
Active
Board Or Association
Toronto Regional Real Estate Board
Heat Source
Gas
Heat Type
Forced Air
Cooling Features
Central Air
Construction Materials
Brick
Direction Faces
West
Fireplace
No
Foundation Details
Concrete Block, Unknown
Garage
Yes
Garage Type
Detached
Covered Spaces
2
Kitchens Total
2
Kitchens Above Grade
1
Kitchens Below Grade
1
Pool Features
None
Roof
Asphalt Shingle
Tax Legal Description
PT LT 18 PL 1529 TWP OF YORK AS IN TB308258 S/T & T/W TB308258; TORONTO (YORK) , CITY OF TORONTO
Waterfront
No
Sewer
Sewer
Rooms
| Floor | Type | Dimensions | Features |
|---|---|---|---|
| Main | Living Room | 5 x 3.48 Meters | Parquet, Window |
| Main | Dining Room | 5.11 x 3.18 Meters | Parquet |
| Main | Kitchen | 5.11 x 2.98 Meters | Tile Floor |
| Main | Family Room | 4.54 x 2.9 Meters | Large Window, Tile Floor, Walk-Out |
| Second | Primary Bedroom | 5.06 x 3.1 Meters | Closet, Hardwood Floor, Window |
| Second | Bedroom | 4.77 x 3.02 Meters | Closet, Hardwood Floor, Window |
| Second | Bedroom | 3.67 x 3.13 Meters | Closet, Hardwood Floor, Window |
| Second | Bedroom | 3.06 x 2.83 Meters | Hardwood Floor, W/O To Patio |
| Basement | Recreation | 6.26 x 6.17 Meters | Tile Floor, Window |
| Basement | Kitchen | 6.23 x 3.46 Meters | Tile Floor |